
Save
Ask
Tour
Hide
Share
$914,999
New Listing

825 Crystal Water Way
Myrtle Beach, SC 29579

For Sale|Single Family Residence|Active
5
Beds
4.5
Total Baths
4
Full Baths
1
Partial Bath
3,610
SqFt
$253
/SqFt
2026
Built
Subdivision:
Waterway Palms Plantation
County:
Horry
Listing courtesy of JTE Real Estate: (843) 503-2247
Call Now: 843-385-7775
Is this the listing for you? We can help make it yours.
843-385-7775
825 Crystal Water Way825 Crystal Water Way825 Crystal Water Way825 Crystal Water Way
Save
Ask
Tour
Hide
Share

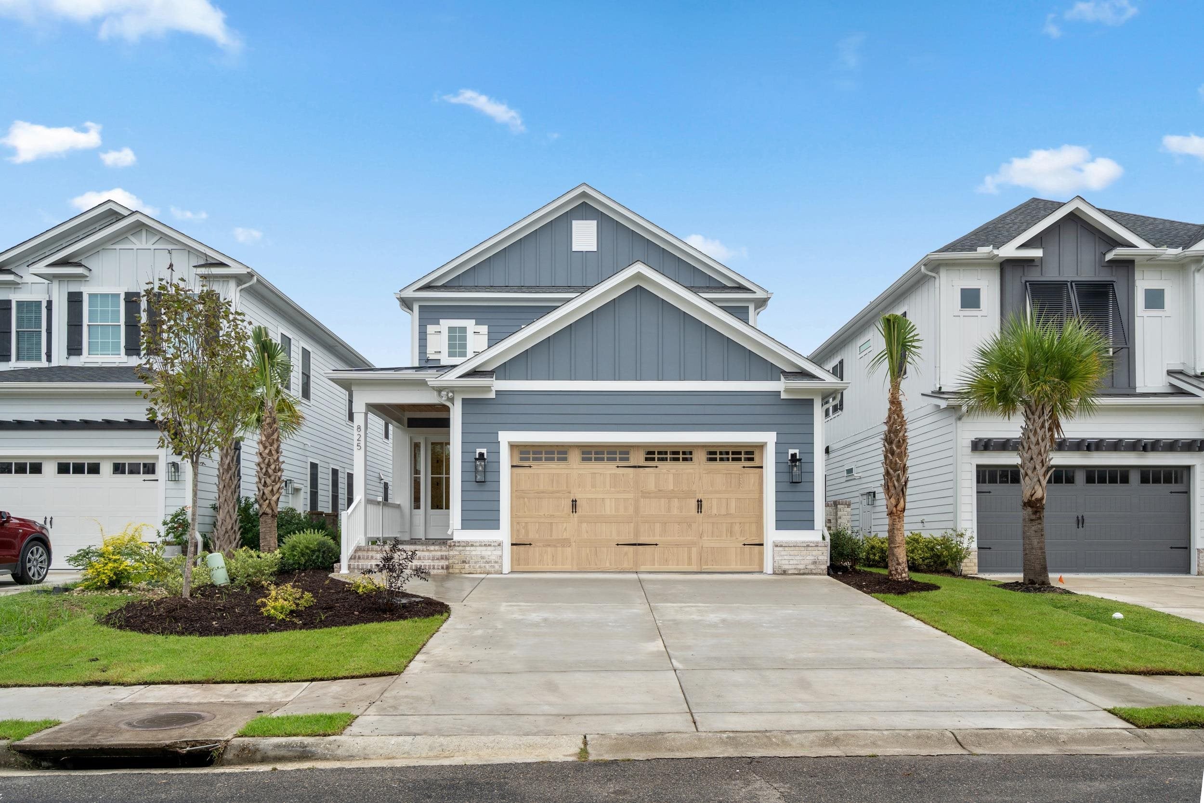
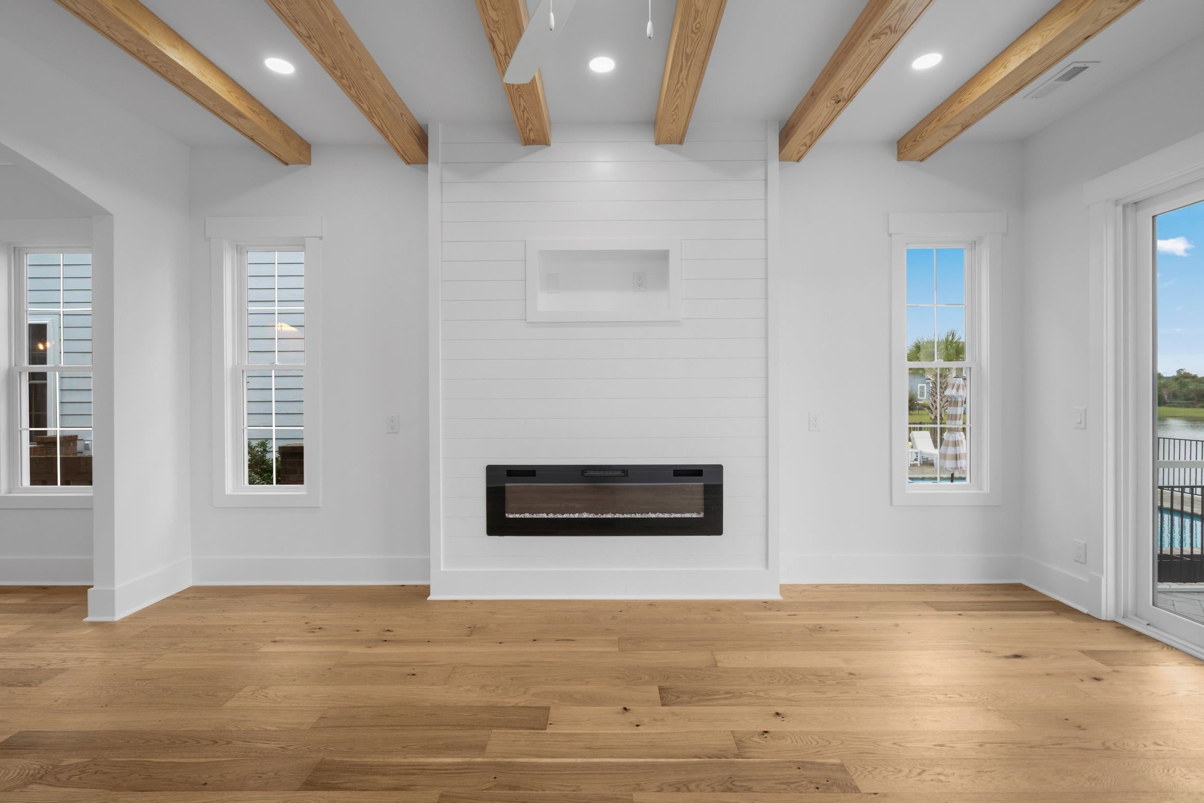
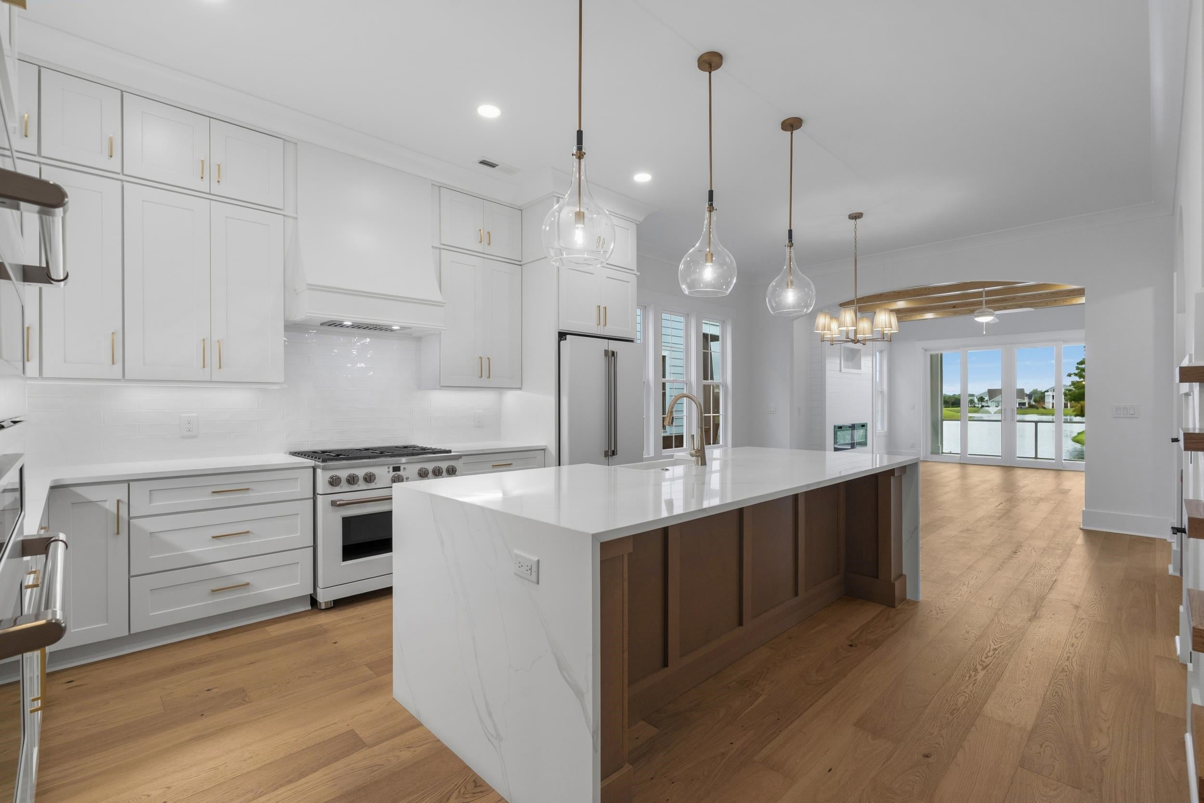
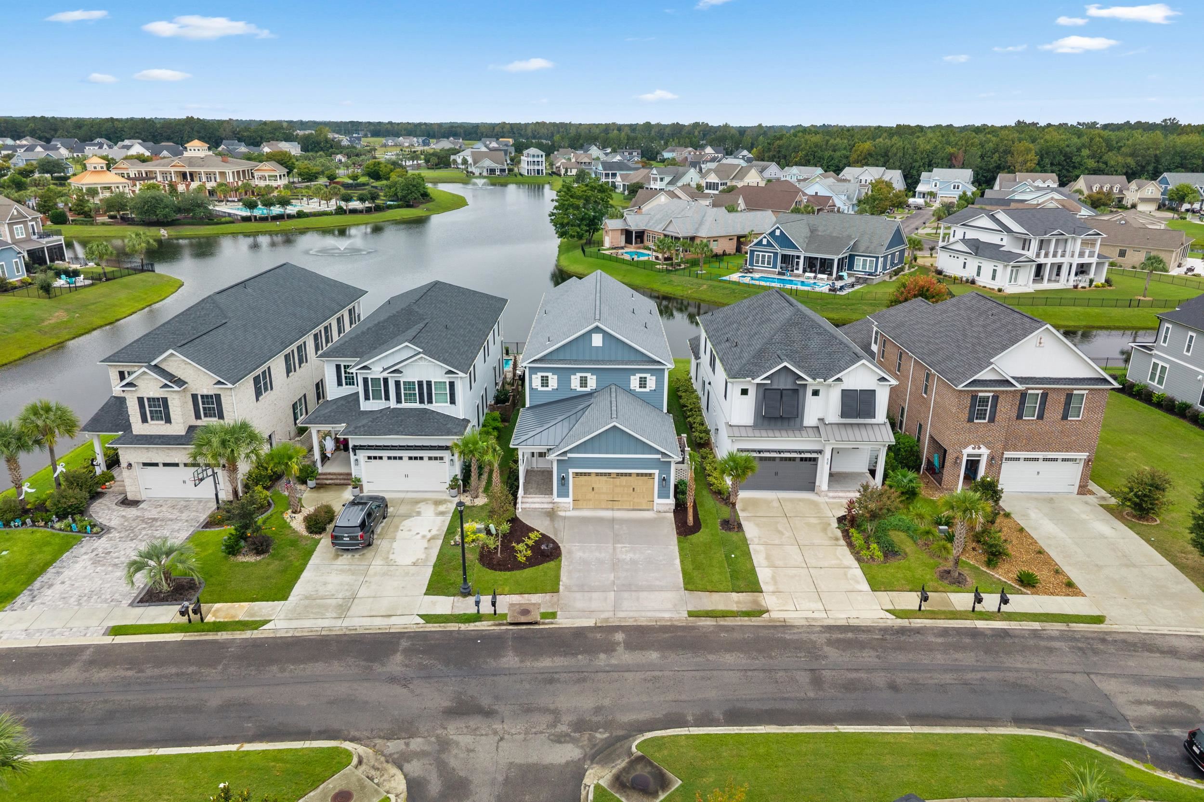
Come home to 825 Crystal Water Way, a brand new luxury residence on a pond front lot in Waterway Palms Plantation, one of the Grand Strand’s most sought-after gated communities. With 5 bedrooms, 4.5 baths, a dedicated office, and over 4,500 total square feet, this home has room for every part of your life, and the water views to make it feel like a getaway every day. Start your mornings in the first floor primary suite, a private retreat with a soaking tub, walk-in shower, and a generous walk-in closet. The open great room, with its exposed wood beam ceilings and shiplap fireplace wall, flows into the dining area and kitchen, where floor to ceiling custom cabinetry, a quartz waterfall island, a professional gas range, and a walk-in pantry make cooking and entertaining effortless. A home office, mudroom, laundry room, and oversized two-car garage keep everyday life running smoothly. Then step out to the screened porch or patio, coffee or evening cocktail in hand, and take in the peaceful pond. Upstairs, four more bedrooms each have their own walk-in closet. Two share a Jack and Jill bath, and the other two have private en suites. A loft, a second laundry room, and a covered porch round out the upper level. With laundry on both floors and a walk-in closet in every bedroom, the little details really add up. Outside, Hardiplank siding, board and batten accents, a metal roof, stone accents, and a carriage-style garage door give this home standout coastal curb appeal. Living in Waterway Palms means Intracoastal Waterway access, a community boat launch and day dock, a resort-style pool, clubhouse, tennis courts, pickleball courts, and a playground, all inside a beautifully landscaped community with 24 hour gated security, just minutes from the beach. Your new chapter is waiting. Schedule your showing today!

Save
Ask
Tour
Hide
Share
Listing Snapshot
Price 
$914,999
Days On Site 
0 Days
Bedrooms 
5
Inside Area (SqFt) 
3,610 sqft
Total Baths 
4.5
Full Baths 
4
Partial Baths 
1
Lot Size 
0.13 Acres
Year Built 
2026
MLS Number 
2626545
Status 
Active
Property Tax 
N/A
HOA/Condo/Coop Fees 
$156 monthly
Sq Ft Source 
Plans
Friends & Family
Recent Activity
5 hours agoListing updated with changes from the MLS
7 hours agoListing first seen on site
General Features
Acres 
0.13
Attached Garage 
Yes
Disclosures 
CovenantsRestrictionsDisclosureSellerDisclosure
Foundation 
Slab
Garage 
Yes
Garage Spaces 
2
Home Warranty 
Yes
Levels 
TwoMulti/Split
Parking 
AttachedGarageGarage Door Opener
Parking Spaces 
6
Pets 
Yes
Property Condition 
New Construction
Property Sub Type 
Single Family Residence
Security 
Gated CommunitySmoke Detector(s)
SqFt Total 
4508
Style 
Split Level
Utilities 
Cable AvailableElectricity AvailableOtherPhone AvailableSewer AvailableUnderground UtilitiesWater Available
Water Source 
Public
Zoning 
RES
Interior Features
Appliances 
RefrigeratorDishwasherDisposalMicrowaveRangeRange Hood
Cooling 
Ceiling Fan(s)Attic FanCentral Air
Flooring 
TileWood
Furnished 
Unfurnished
Heating 
CentralElectricPropane
Interior 
Beamed CeilingsCeiling Fan(s)Walk-In Closet(s)Breakfast BarEntrance FoyerKitchen IslandDouble VanityMaster Downstairs
Laundry Features 
Washer Hookup
Bedroom 1 
Dimensions - 13x14Level - Second
Bedroom 2 
Dimensions - 15x11Level - Second
Bedroom 3 
Dimensions - 14x11Level - Second
Dining Room 
Features - Ceiling Fan(s)
Family Room 
Features - Wet Bar, Ceiling Fan(s)
Kitchen 
Features - Breakfast Bar, Kitchen Island, Pantry
Living Room 
Dimensions - 11'6x14Features - Beamed Ceilings, Ceiling Fan(s)
Other 
Features - Entrance Foyer
PrimaryBathroom 
PrimaryBedroom 
Dimensions - 18x14Level - FirstFeatures - Beamed Ceilings, Ceiling Fan(s), Walk-In Closet(s)
Save
Ask
Tour
Hide
Share
Exterior Features
Construction Details 
HardiPlank Type
Exterior 
BalconyBuilt-in BarbecueBarbecueOutdoor Kitchen
Frontage 
LakefrontWaterfront
Lot Features 
Rectangular LotWaterfront
Other Structures 
Outdoor Kitchen
Patio And Porch 
PorchPatioScreenedRear PorchFront Porch
Pool Features 
CommunityOutdoor Pool
View 
Lake
Waterfront 
Yes
Waterfront Features 
LakePondLake Front
Waterview 
Lake
Community Features
Association Amenities 
Boat DockClubhouseGatedTennis Court(s)
Association Fee 
$156.0
Association Fee Frequency 
Monthly
Community Features 
PoolGatedClubhouseTennis Court(s)
MLS Area 
10B Myrtle Beach Area--Carolina Forest
Schools
School District
Unknown
Elementary School
River Oaks Elementary
Middle School
Ocean Bay Middle School
High School
Carolina Forest High School
Listing courtesy of JTE Real Estate: (843) 503-2247


Listing information is provided by Participants of the Coastal Carolina Association of Realtors. IDX information is provided exclusively for personal, non-commercial use, and may not be used for any purpose other than to identify prospective properties consumers may be interested in purchasing. Information is deemed reliable but not guaranteed. Copyright 2026, Coastal Carolinas Multiple Listing Service, Inc
Last checked: 2026-11-02 08:14 PM UTC

Neighborhood & Commute
Source: Walkscore
Save
Ask
Tour
Hide
Share